Transparency
Open-book cost models and documented assumptions. You see what everything costs and why.

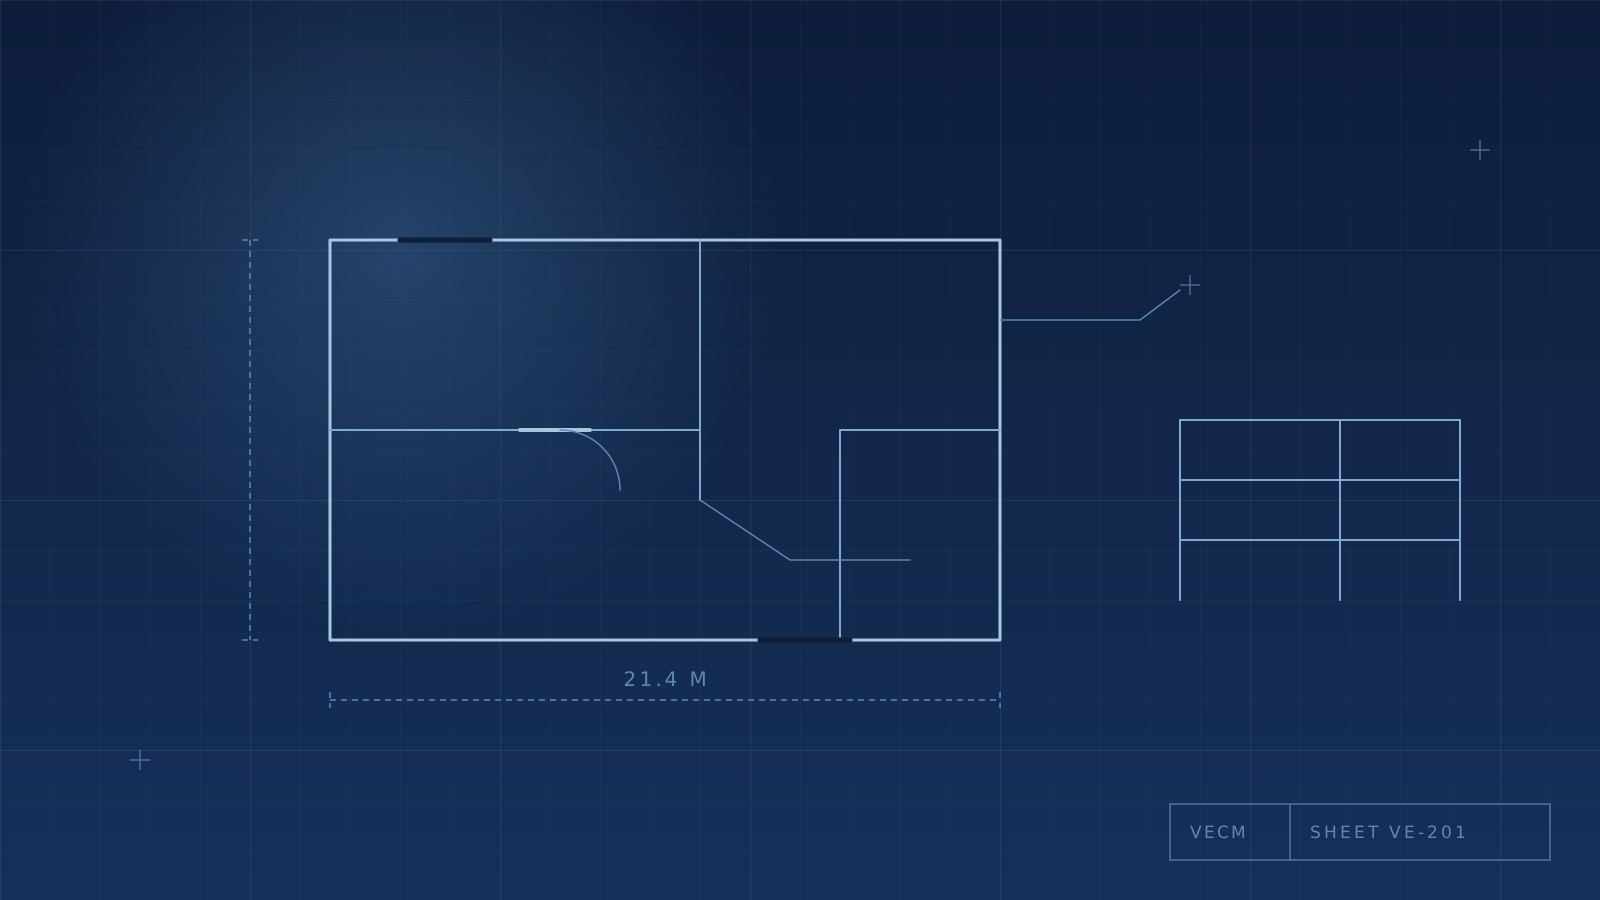
Six disciplines under one roof, from the first cost model to the final punch list. One accountable team the whole way through.
VECM was founded on a simple conviction: most construction budgets carry cost that delivers no function. Our services exist to find it and remove it. That can mean running a formal value engineering study on your design, managing your build as owner's representative, or self-performing the construction ourselves.
Every engagement is grounded in transparent numbers and fair dealing: documented assumptions, priced alternates, and reporting you can hand to a lender, a board, or a spouse.
Open-book cost models and documented assumptions. You see what everything costs and why.
We treat your budget like our own, and we deal honestly with everyone the project touches: clients, subs, and vendors alike.
Direct access to decision-makers and prompt answers, because stalled questions become stalled projects.
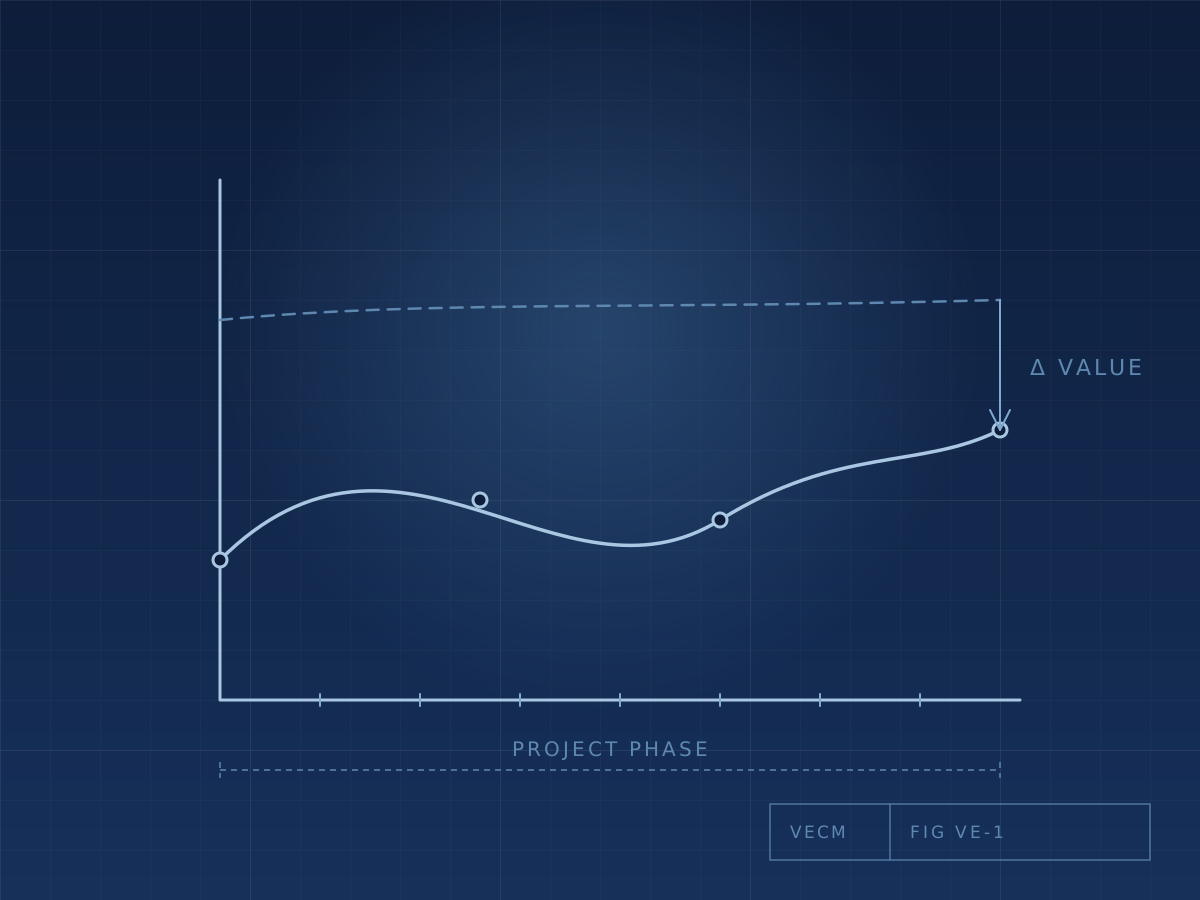
Our value engineering studies follow the classic discipline: define the function each system must perform, generate alternates, price them on a life-cycle basis, and present only those that deliver equal or better performance for less. Every recommendation arrives in writing, with its dollar impact and trade-offs spelled out.
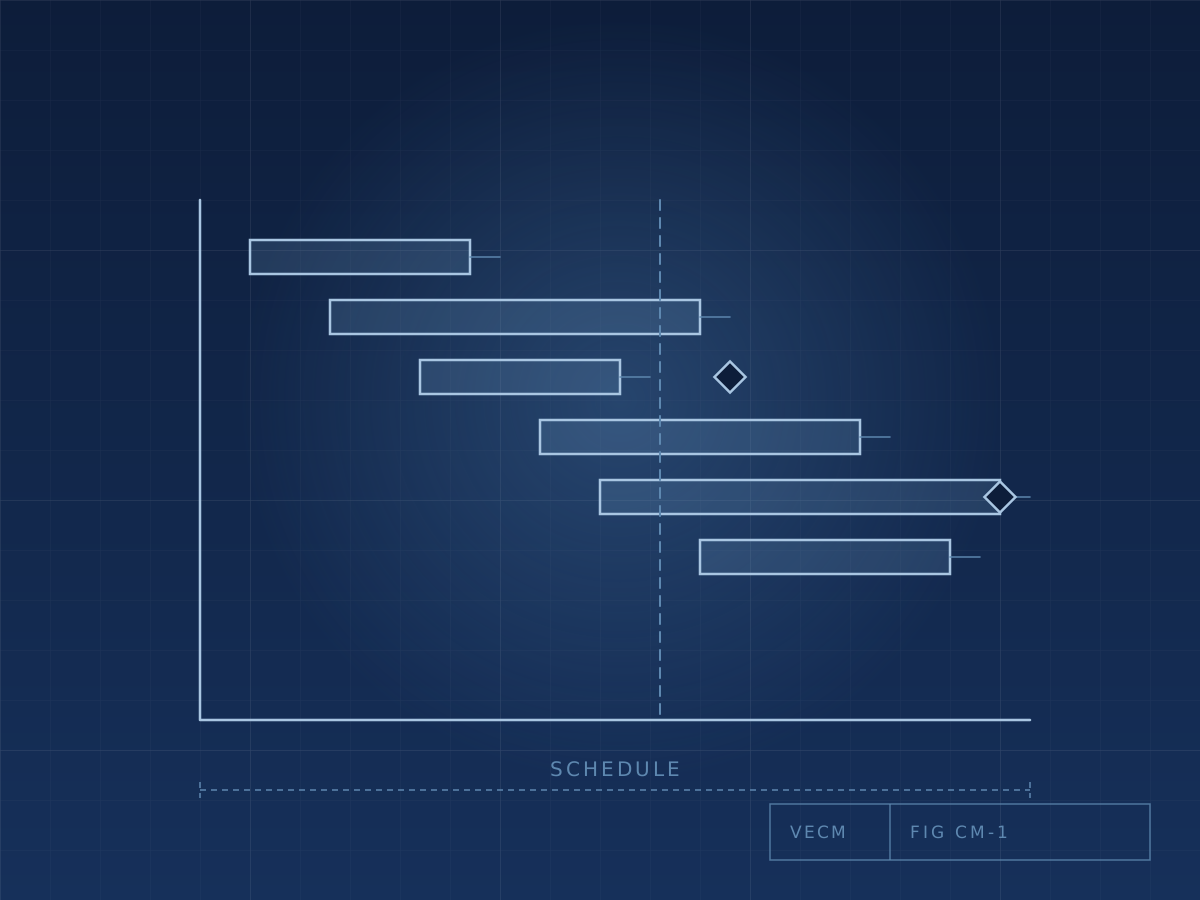
From preconstruction through closeout, VECM manages the build so the numbers we committed to are the numbers you pay.
Estimating, bid packaging, subcontractor qualification, and budget baselining. The groundwork that keeps the build honest.
Trade sequencing, submittal tracking, and site coordination that protect the critical path and your move-in date.
Inspections, punch-list management, and documented closeout, so the project ends as cleanly as it started.
Each of these service lines has its own dedicated page with capabilities, process, and answers to common questions.
Ground-up facilities, plant expansions, and work inside operating plants. Pre-engineered buildings, foundations, steel, and interior build-outs.
Explore industrial construction →Custom homes, additions, and major remodels, delivered on transparent budgets with priced options for every big decision.
Explore residential construction →Design-build delivery with concept drawings, layout studies, and permit documents developed alongside the estimate.
Explore in-house design →Machinery rigging and setting, precision alignment, anchoring and grouting, relocations, and startup support.
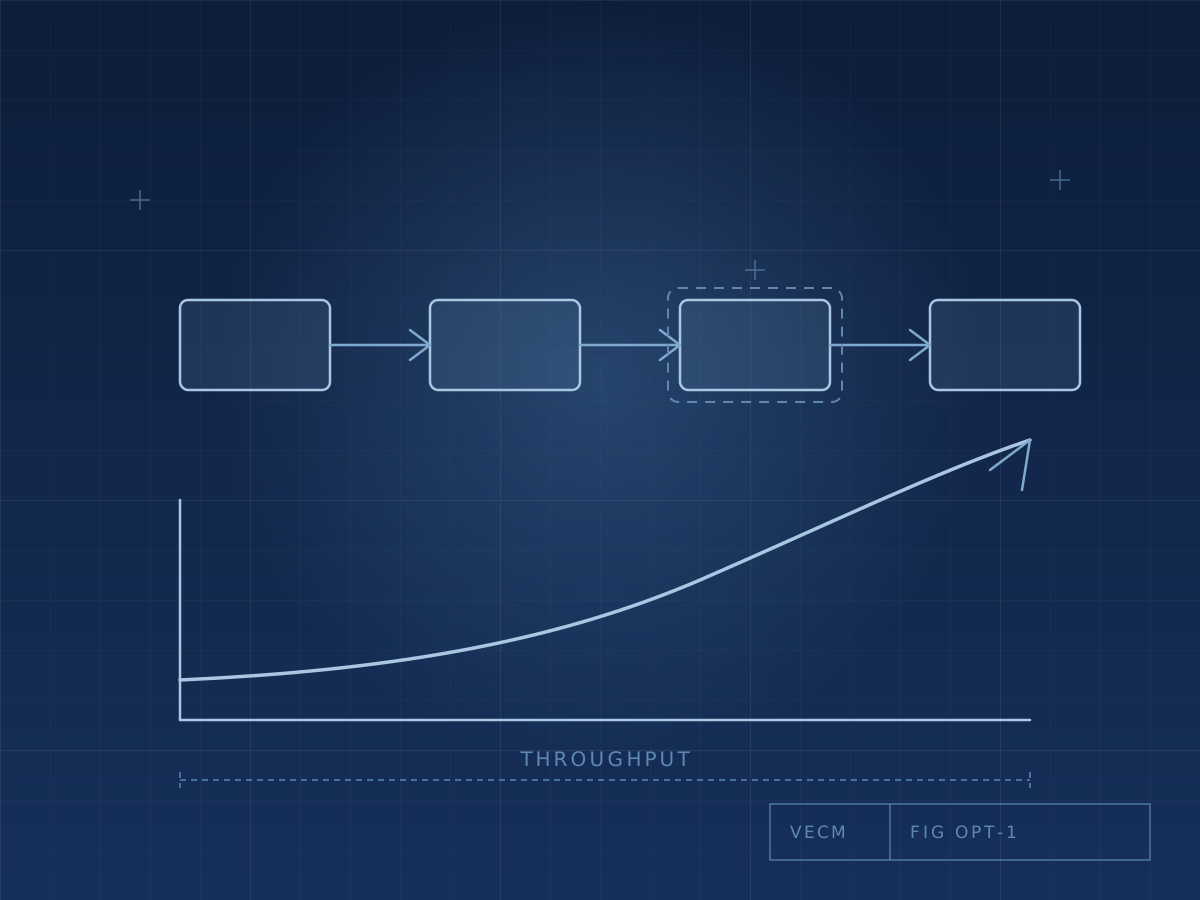
Explore equipment installation →Before you expand, it pays to ask whether the current facility is actually out of capacity. Our production optimization work studies plant layout, material flow, and workstation sequencing to find the bottlenecks that quietly cap output. Often the answer is a rearranged line, a relocated machine, or a smarter staging area rather than new square footage.
When expansion really is the right answer, the same study becomes the brief for the design and construction work, so the new space is shaped by how production actually flows.
Tell us about your project. We will respond quickly with the right scope and approach.
Every request is reviewed by our team, not run through a pricing calculator. Share what you have and we will follow up personally.