
Pre-Engineered Metal Buildings
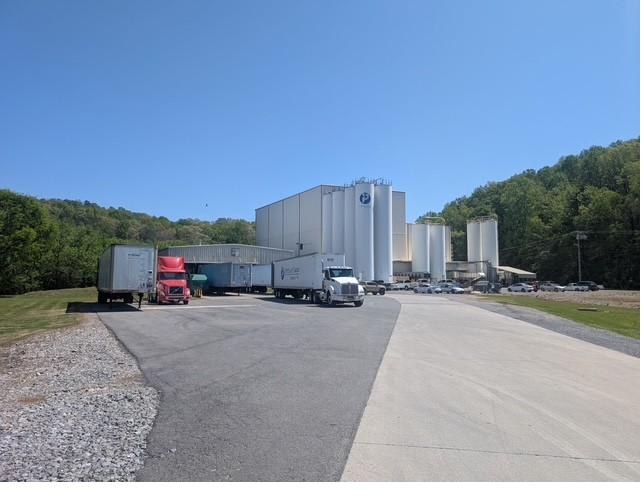
Fast, economical building shells for manufacturing, warehousing, and storage. Components are fabricated off-site while the foundation goes in, which accelerates the build.

Plants, warehouses, and process facilities, planned around uptime and built around the way your operation actually runs.
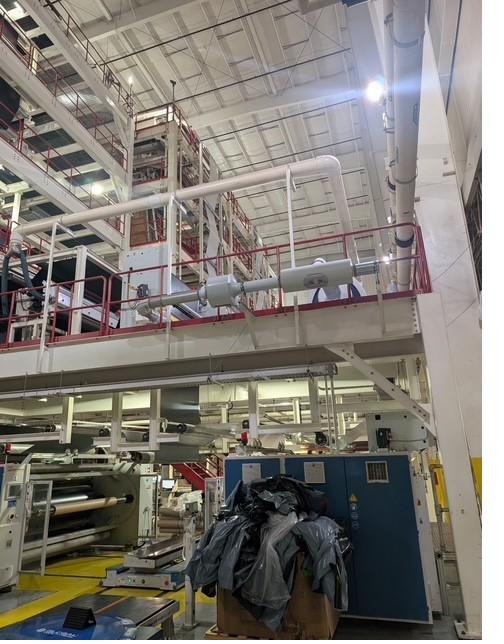
An industrial building is a production tool. Its worth is measured in throughput, uptime, and operating cost per unit, rather than in architectural flourishes. We design, price, and build to those numbers: structure sized to the real loads, envelope specified for the real environment, and layouts driven by material flow instead of habit.
We handle ground-up construction, expansions, and renovations inside operating facilities, and we lay out the trade-offs of each before you commit.
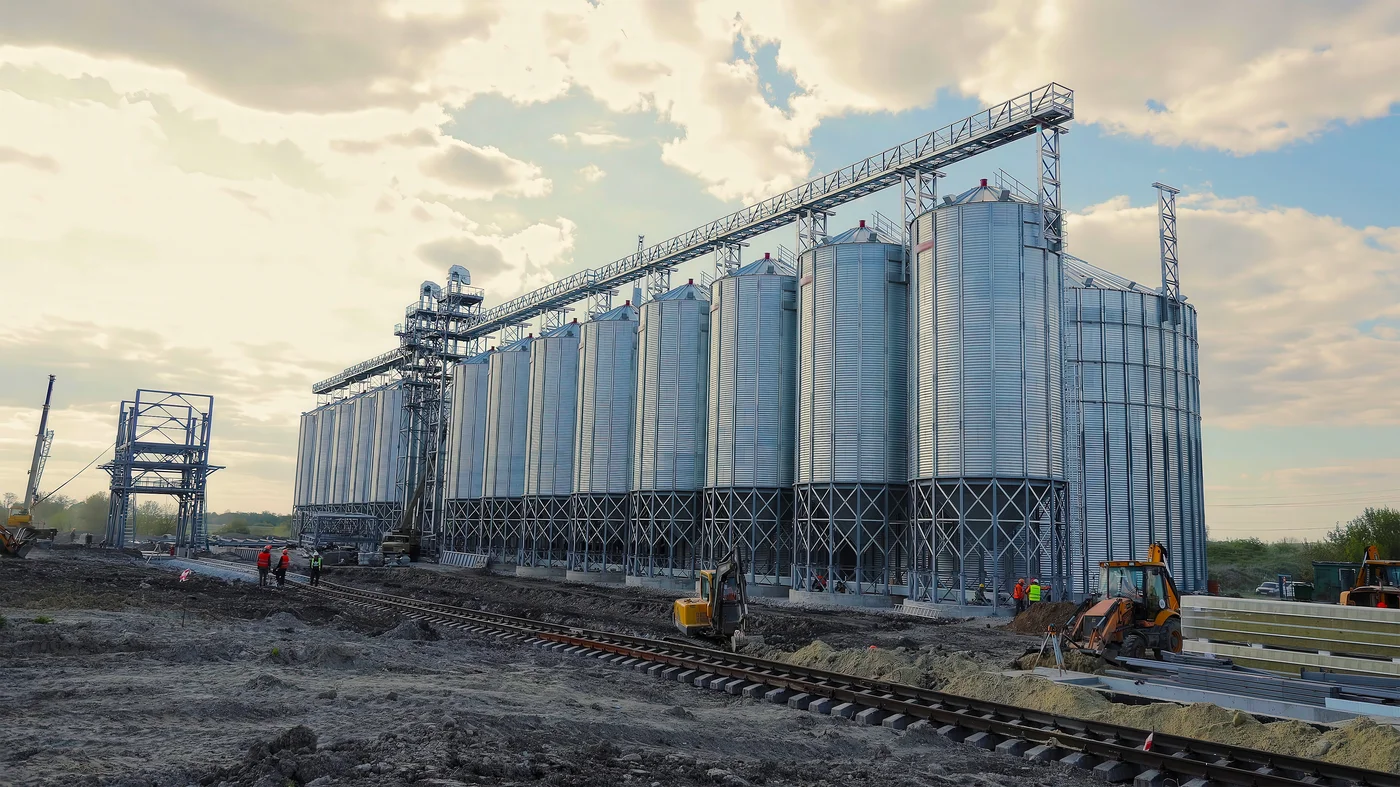
Fast, economical building shells for manufacturing, warehousing, and storage. Components are fabricated off-site while the foundation goes in, which accelerates the build.

Slabs, footings, machine pads, and equipment foundations designed for the loads they will actually carry, including vibration-sensitive installations.
Complete new plants and warehouses, from sitework through weather-tight shell and interior fit-out, delivered under one contract.

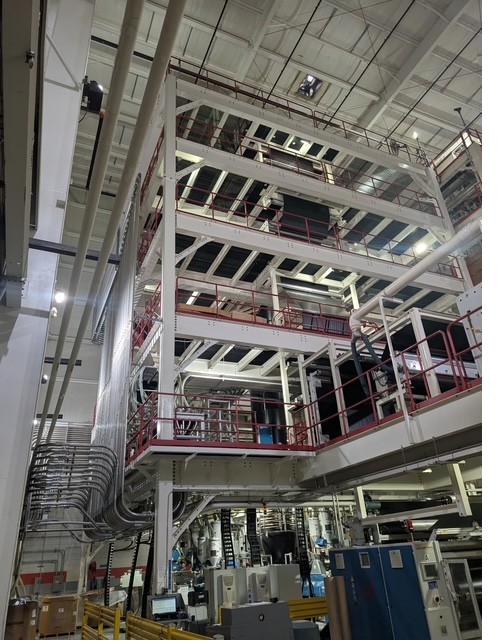
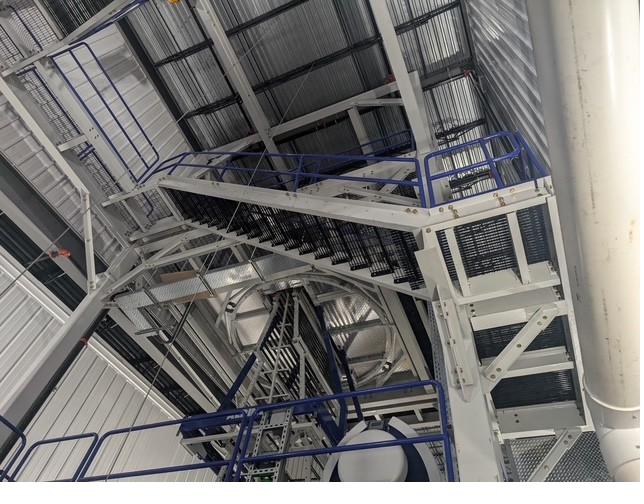
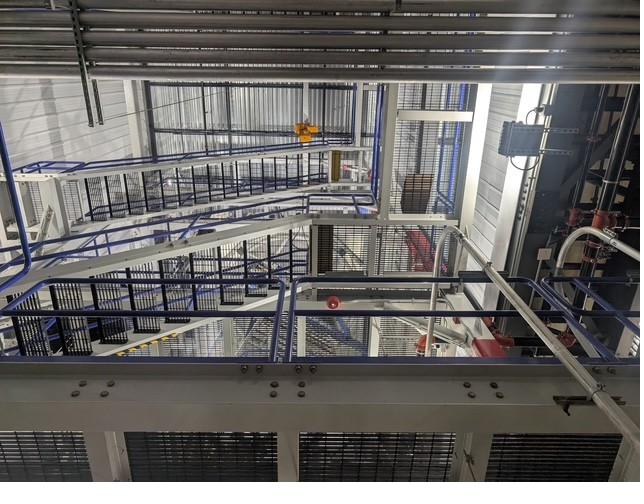
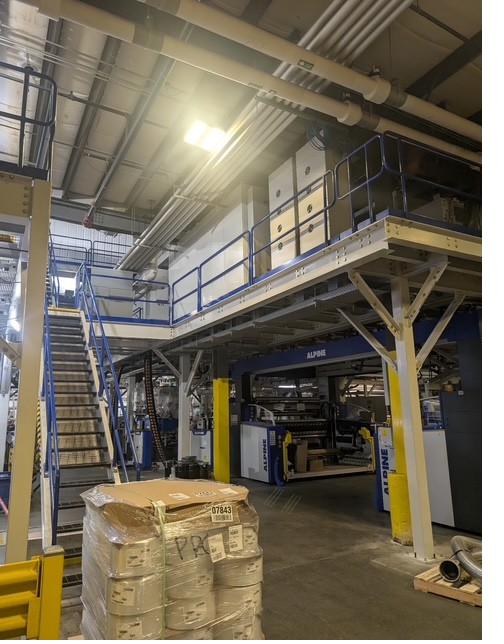
Additions and mezzanines that add capacity without disrupting the operation you already have running.

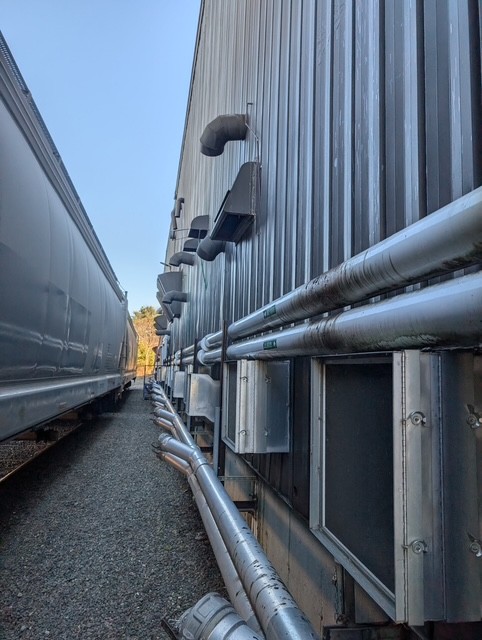
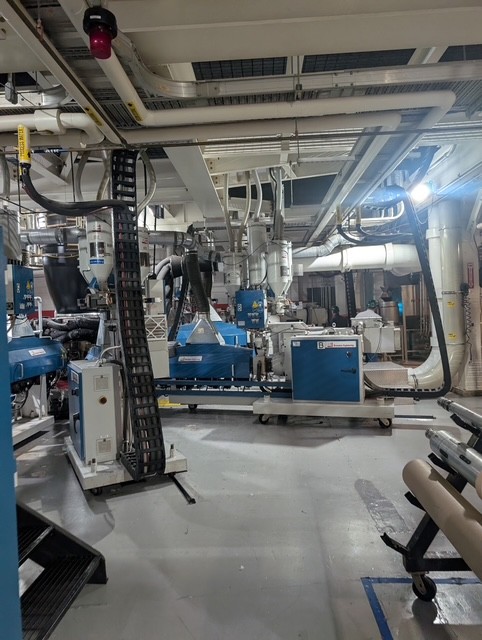
Coordination of power, compressed air, water, and drainage rough-ins with your equipment vendors, so services land where the machines need them.

Offices in plants, break areas, control rooms, and industrial tenant improvements, built to hold up in a working facility.
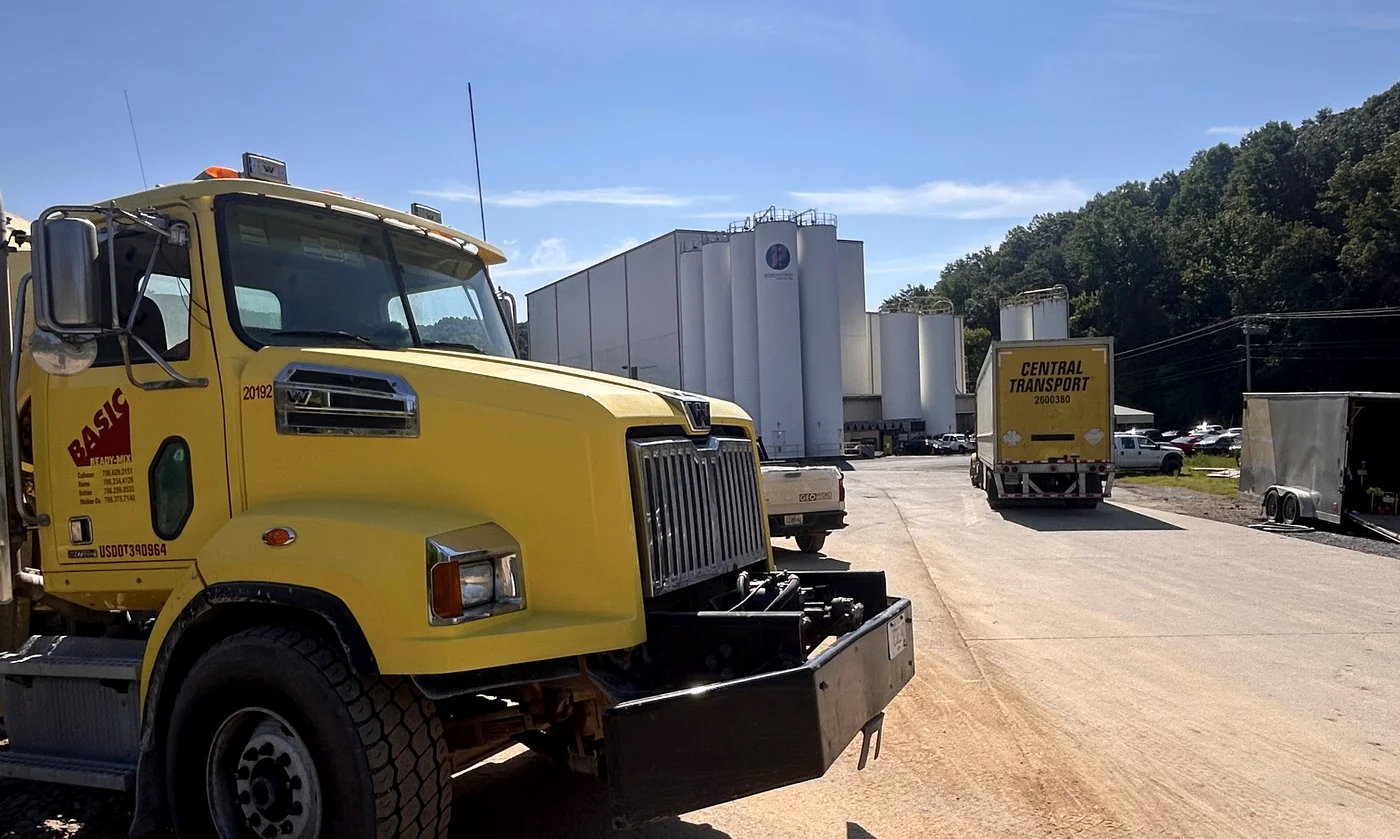
Much of our industrial work happens inside plants that cannot shut down. That changes how a job is planned: phased work areas, hard barriers between construction and production, off-shift pours, and shutdown windows that are scheduled with your operations team and then honored.
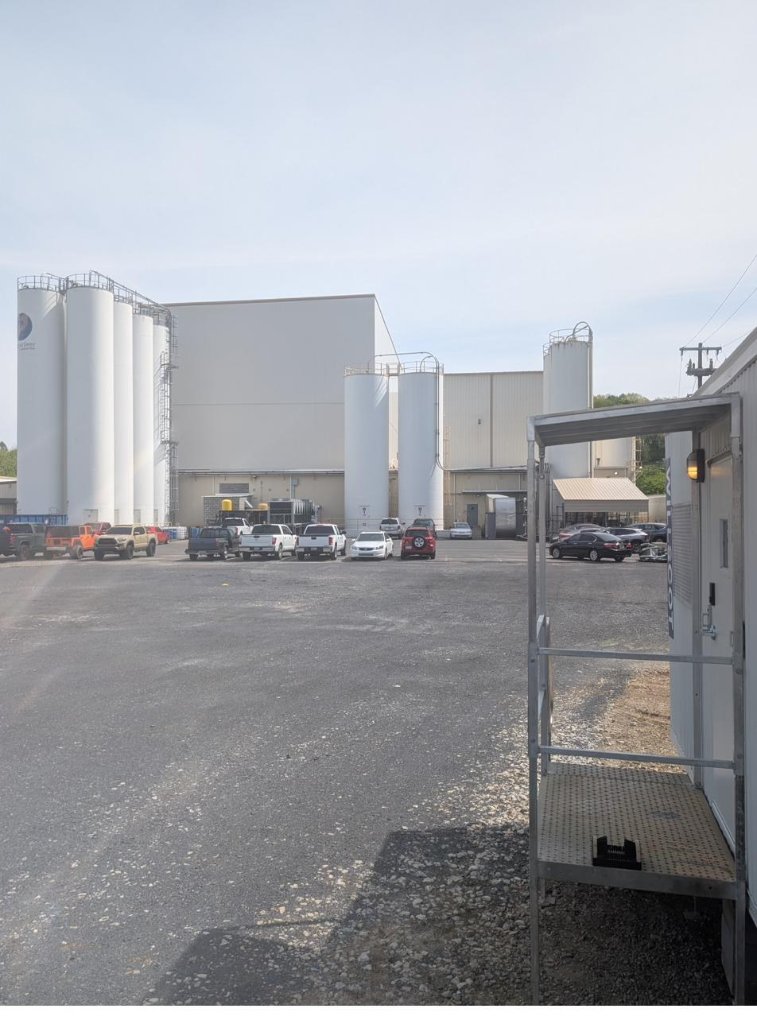
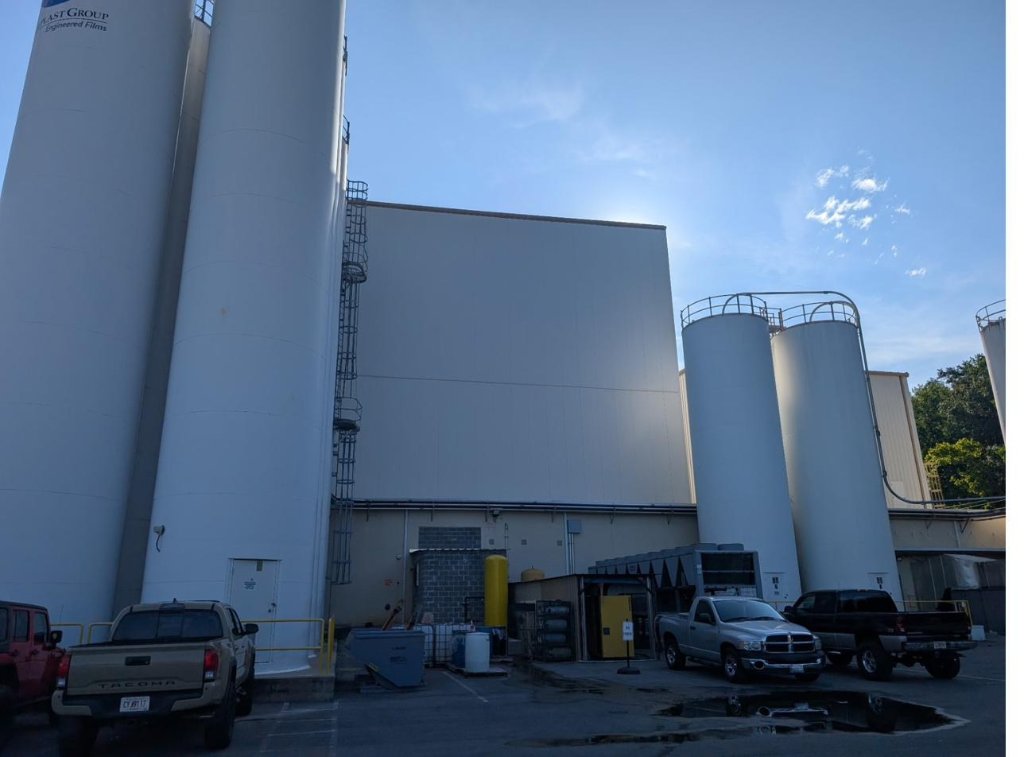
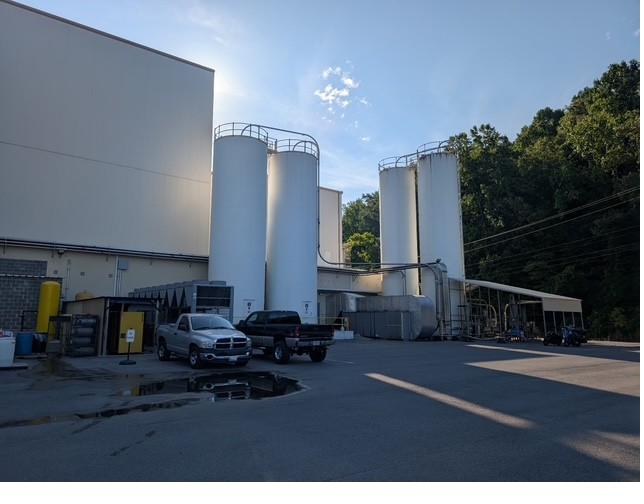
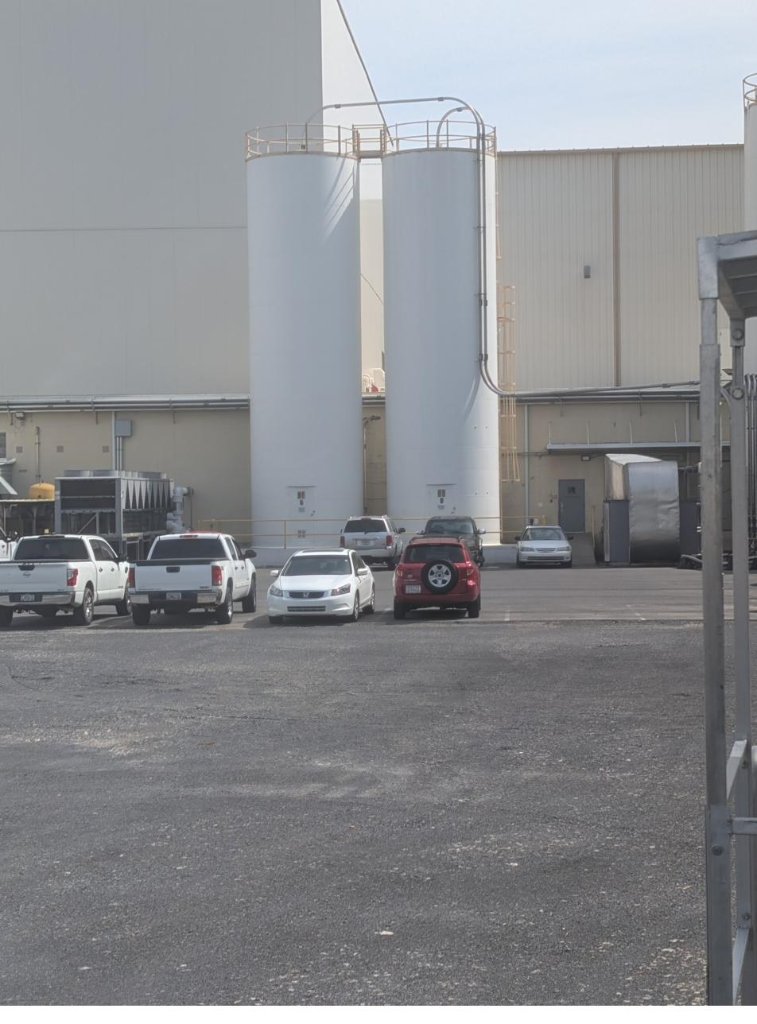
Tell us what the facility needs to produce. We will show you the most cost-sound way to build it.
Every request is reviewed by our team, not run through a pricing calculator. Share what you have and we will follow up personally.