
Concept & Schematic Design
Site studies, massing options, and schematic plans that turn a napkin sketch into something you can evaluate and price.

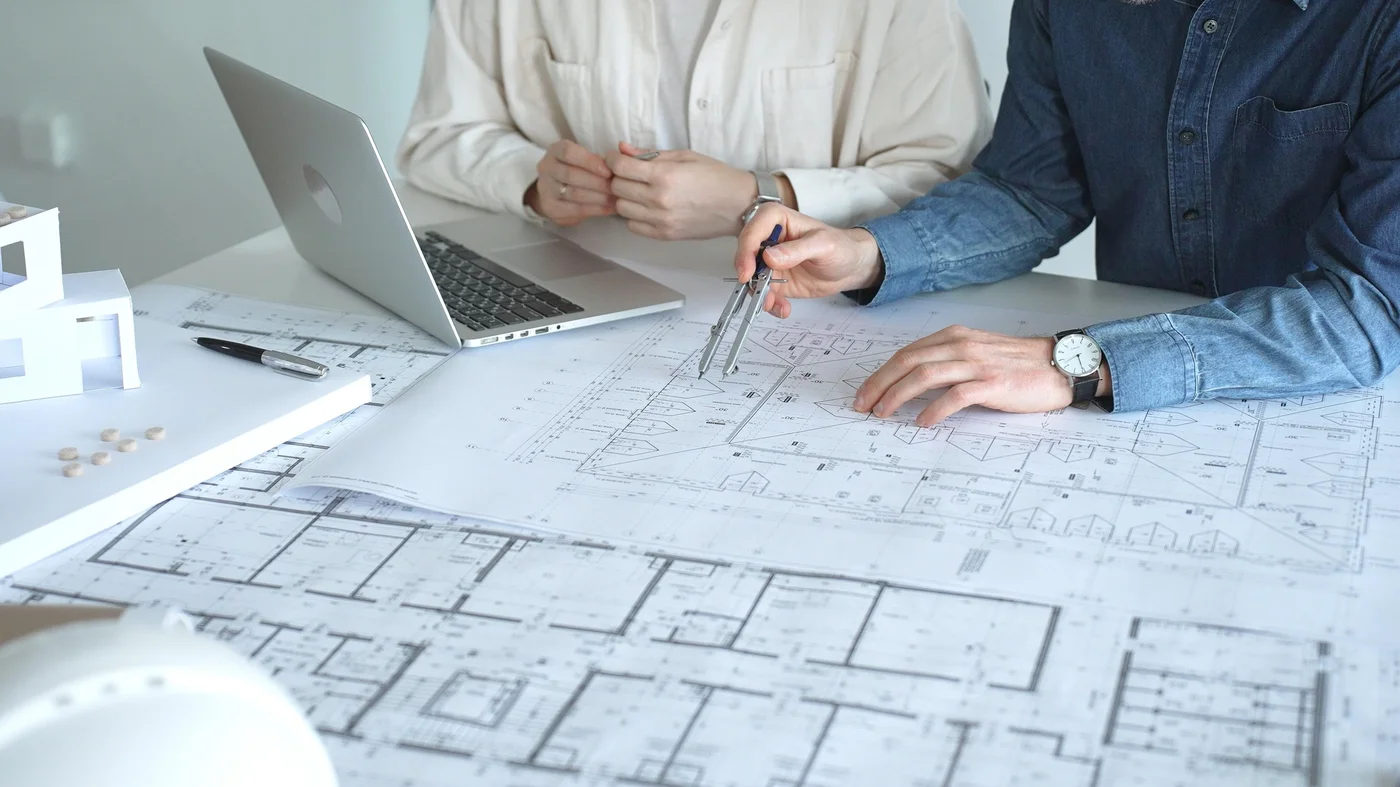
Drawings and dollars developed together. When the designers and the estimators share an office, the budget shapes the design instead of colliding with it.
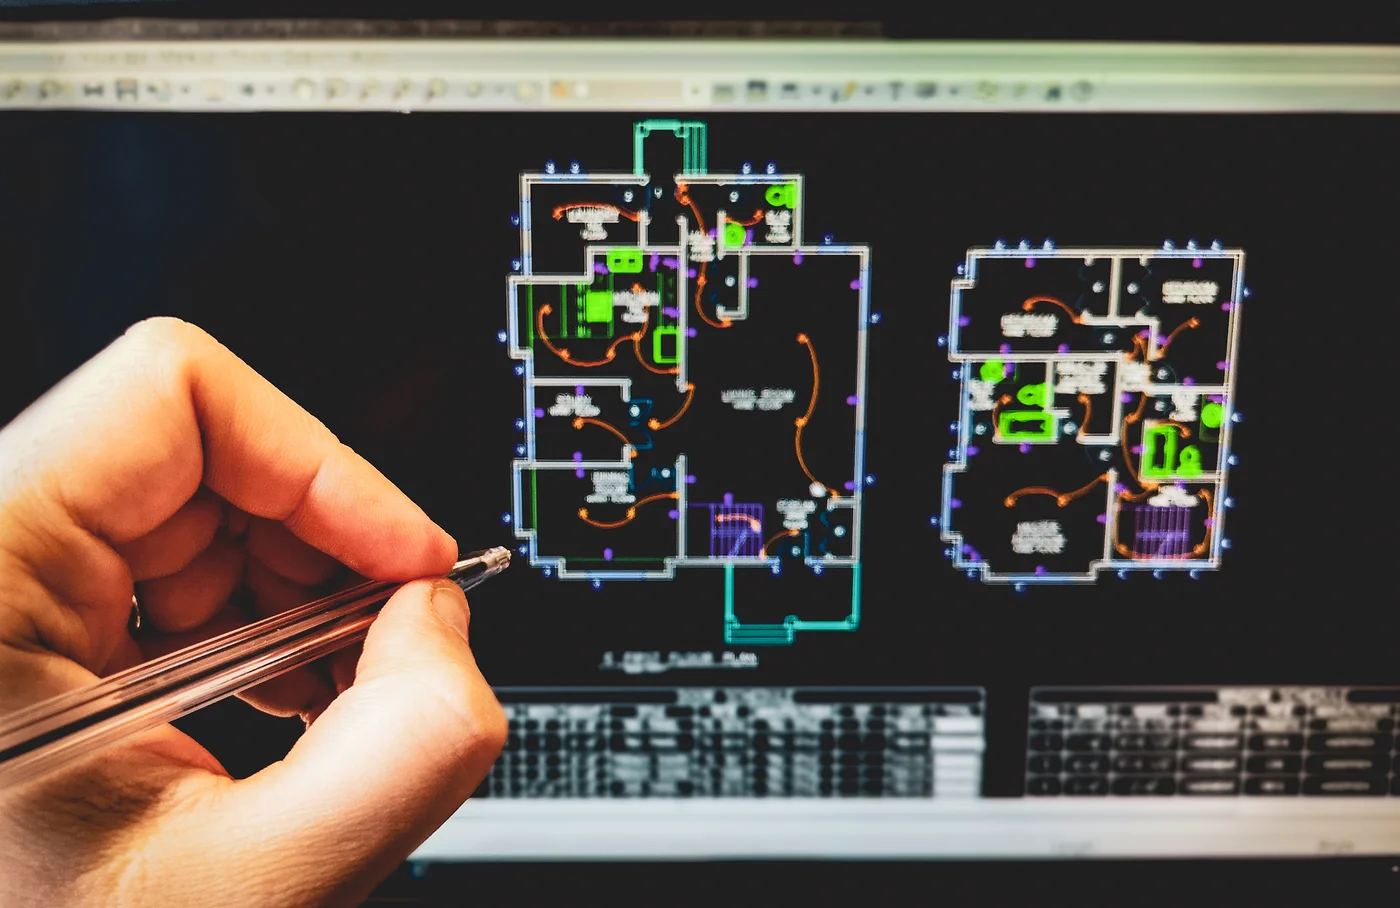
In a conventional project, design and pricing live in different companies. The drawings develop for months, then a bid reveals they cost more than the budget, and everyone goes back to the start. Design-build removes that loop. Our designers work beside our estimators, so every layout, section, and specification is priced as it is drawn.
The result is fewer redesign cycles, fewer gaps between drawings and field reality, and a single team accountable for both the idea and the number. Where stamped drawings are required, we coordinate with licensed structural, civil, and MEP engineers as part of the same process.
Site studies, massing options, and schematic plans that turn a napkin sketch into something you can evaluate and price.
Plan options and three-dimensional studies for the decisions that are hard to judge on paper: sight lines, clearances, and how the space will actually feel and flow.
Construction drawings developed to the level your jurisdiction requires, coordinated with licensed engineering partners where stamped drawings are needed.

A builder's read of any drawing set, ours or another firm's, to catch conflicts, gaps, and buildability problems before they become change orders.

Management of the structural, civil, and MEP engineers a project needs, so their work arrives coordinated instead of contradictory.

Record drawings that capture what was actually built, so the next renovation starts from truth instead of archaeology.
Every design decision is a spending decision. When the cost model updates with the drawings, you see the price of a longer span, a taller ceiling, or a nicer finish at the moment you are choosing it, while changing your mind is still free. That is where value engineering does its best work, upstream of the first shovel.
Bring it to us at any stage. We will develop both together.
Every request is reviewed by our team, not run through a pricing calculator. Share what you have and we will follow up personally.